


Description
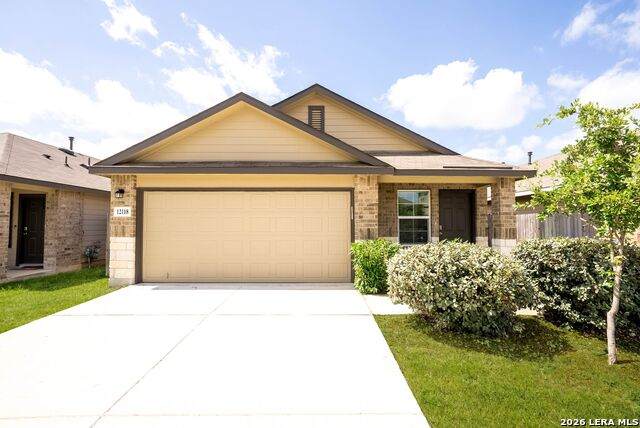
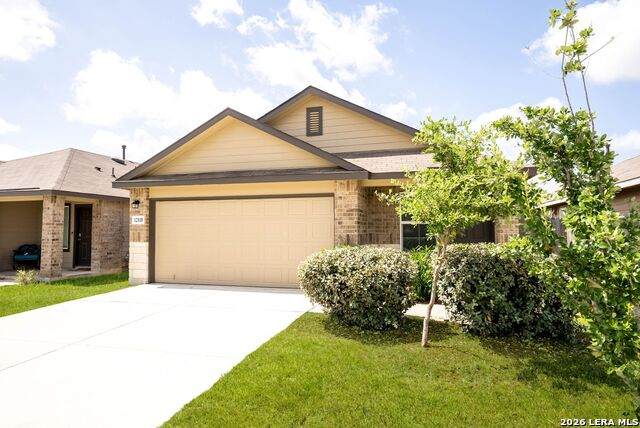
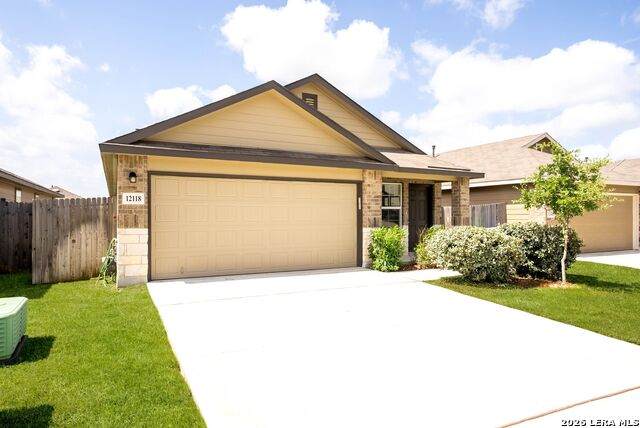
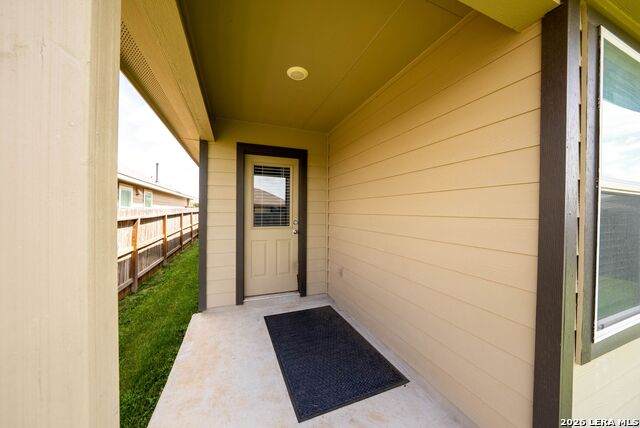
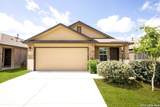
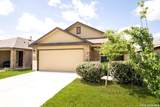
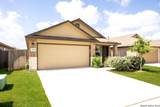
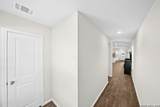
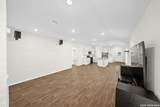
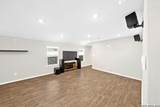
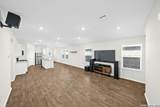
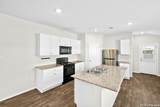
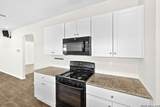
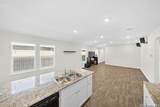
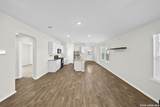
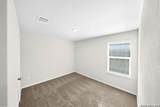
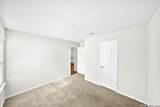
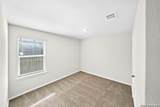
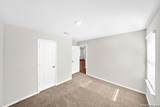
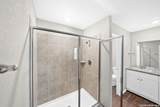
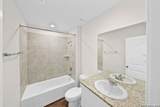
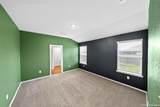
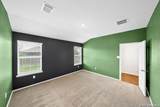
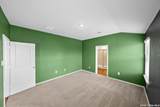
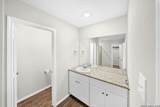
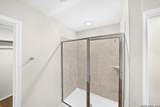
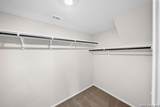
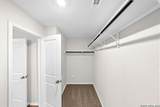
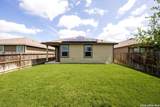
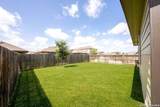
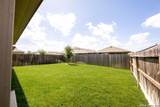
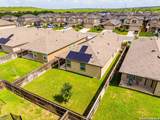
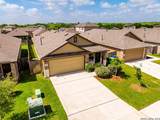
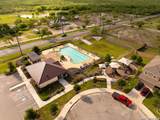
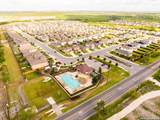
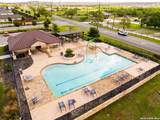
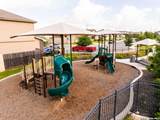
ASSUMABLE 2.75% INTEREST RATE. Welcome to this well-maintained single-story Diana floor plan in a convenient West San Antonio location. Offering 3 bedrooms, 2 bathrooms, and a 2-car garage, this home combines a functional layout with modern finishes and easy access to major highways, shopping, and entertainment. A welcoming foyer leads into the open-concept living and dining area, creating a bright and comfortable space for everyday living. The kitchen features granite countertops, black appliances, a breakfast bar, and a corner pantry, making meal prep and entertaining effortless. Privately situated at the rear of the home, the primary suite includes a walk-in shower, spacious walk-in closet, and convenient access to the covered patio. Two secondary bedrooms are located on the opposite side of the home, offering flexibility for guests, a home office, or additional living space. Additional highlights include vinyl flooring throughout the main living areas and wet zones, granite countertops in both bathrooms, full-yard irrigation, and professional landscaping. Ideally located near Loop 1604, Hwy 90, Hwy 211, Potranco Rd, and Lackland AFB, this home also provides quick access to SeaWorld, Government Canyon, downtown San Antonio, and more. Residents enjoy community amenities including a pool, splash pad, playground, and access to Medina Valley ISD schools. With a practical layout, modern finishes, and a great location, this home offers exceptional value for buyers seeking comfort and convenience.
-
3BEDS
-
0.11ACRES
-
2BATHS
-
01/2 BATHS
-
1,540SQFT
-
$162$/SQFT
School Information
Description
ASSUMABLE 2.75% INTEREST RATE. Welcome to this well-maintained single-story Diana floor plan in a convenient West San Antonio location. Offering 3 bedrooms, 2 bathrooms, and a 2-car garage, this home combines a functional layout with modern finishes and easy access to major highways, shopping, and entertainment. A welcoming foyer leads into the open-concept living and dining area, creating a bright and comfortable space for everyday living. The kitchen features granite countertops, black appliances, a breakfast bar, and a corner pantry, making meal prep and entertaining effortless. Privately situated at the rear of the home, the primary suite includes a walk-in shower, spacious walk-in closet, and convenient access to the covered patio. Two secondary bedrooms are located on the opposite side of the home, offering flexibility for guests, a home office, or additional living space. Additional highlights include vinyl flooring throughout the main living areas and wet zones, granite countertops in both bathrooms, full-yard irrigation, and professional landscaping. Ideally located near Loop 1604, Hwy 90, Hwy 211, Potranco Rd, and Lackland AFB, this home also provides quick access to SeaWorld, Government Canyon, downtown San Antonio, and more. Residents enjoy community amenities including a pool, splash pad, playground, and access to Medina Valley ISD schools. With a practical layout, modern finishes, and a great location, this home offers exceptional value for buyers seeking comfort and convenience.
 © 2026 Information provided courtesy of LERA MLS. All rights reserved. IDX information is provided exclusively for consumers' personal, non-commercial use and may not be used for any purpose other than to identify prospective properties consumers may be interested in purchasing. Information is deemed reliable but is not guaranteed accurate by the LERA MLS or Pompa Realty Group | Keller Williams. Last updated 2026-11-11T13:33:09.667.