



Skip To Content

121 Harvey Ct

New Braunfels, TX 78130
  • $299,990
  • STATUS: New
  • ON SITE: 10 Days
  • MLS #: 2026895
UPDATED: 52 min ago
$299,990
  • 3
    BEDS
  • 0.08
    ACRES
  • 2
    BATHS
  • 0
    1/2 BATHS
  • 1,204
    SQFT
  • $249
    $/SQFT
Neighborhood:
Type:
Single-Family Home
Built:
2026
County:

School Information

Elementary School:
Middle School:
High School:
School District:

Description

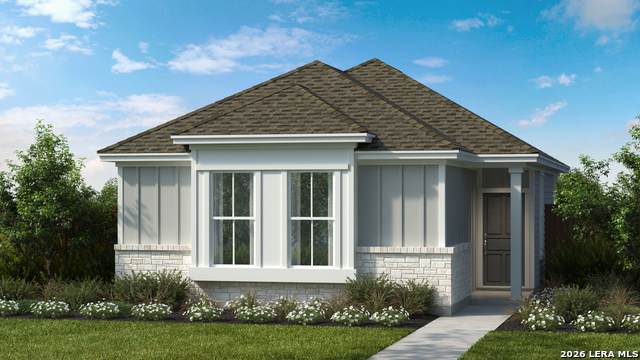
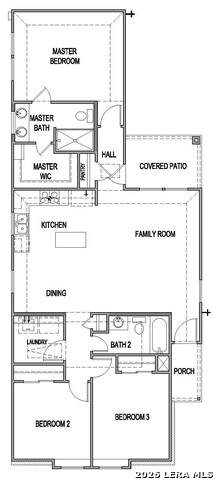
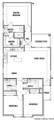
Welcome to the all-new Bluebonnet Plan, where smart design and modern comfort come together seamlessly. This thoughtfully designed single-level home offers efficient living space with three spacious bedrooms and two bathrooms, making it ideal for everyday living and effortless entertaining. The home also features $9,100 in carefully selected designer options, adding both style and value. The open-concept main floor showcases a generous family room, a welcoming dining area, and a chef-inspired kitchen with a center island-perfect for hosting guests or enjoying casual meals at home. Step outside to a large, covered patio, ideal for relaxing or gathering with a friend and complete with a convenient walkway leading to your private garage.

Monthly Payment Calculator


LERA MLS © 2026 Information provided courtesy of LERA MLS. All rights reserved. IDX information is provided exclusively for consumers' personal, non-commercial use and may not be used for any purpose other than to identify prospective properties consumers may be interested in purchasing. Information is deemed reliable but is not guaranteed accurate by the LERA MLS or Pompa Realty Group | Keller Williams. Last updated 2026-11-08T23:32:41.827.
www.pomparealtygroupsa.com/homes/183178346
Print Image

121 Harvey Ct New Braunfels, TX 78130

  • Price: $299,990
  • Status: New
  • On Site: 10 Days
  • Updated: 52 min ago
  • MLS #: 2026895
3
Beds
2
Baths
0
½ Baths
0.08
Acres
1,204
SQFT
$249
$/SQFT
2026
Built
Neighborhood:
Mayfair
County:
Comal
Area:
New Braunfels
Elementary School:
Mayfair Elementary
Middle School:
Canyon
High School:
Canyon
School District:
Comal
Property Description
Welcome to the all-new Bluebonnet Plan, where smart design and modern comfort come together seamlessly. This thoughtfully designed single-level home offers efficient living space with three spacious bedrooms and two bathrooms, making it ideal for everyday living and effortless entertaining. The home also features $9,100 in carefully selected designer options, adding both style and value. The open-concept main floor showcases a generous family room, a welcoming dining area, and a chef-inspired kitchen with a center island-perfect for hosting guests or enjoying casual meals at home. Step outside to a large, covered patio, ideal for relaxing or gathering with a friend and complete with a convenient walkway leading to your private garage.
Exterior Features

Exterior 4 Sides MasonrySiding Exterior Features Covered PatioPrivacy FenceSprinkler SystemDouble Pane WindowsHas Gutters Home Faces West Lot Improvements Street PavedCurbsAlleyAsphaltCity Street Parking Two Car GarageDetached Pool Spa None Pool YN No Roof Composition Stories 1 Style One StoryCraftsman

Interior Features

Air Conditioning One Central Bedroom2 Length 10 Bedroom2 Width 10 Bedroom3 Length 10 Bedroom3 Width 10 Dining Room Length 10 Dining Room Width 7 Energy Efficiency Tankless Water Heater13-15 SEER AXProgrammable ThermostatDouble Pane WindowsVariable Speed HVACEnergy Star AppliancesRadiant BarrierCeiling Fans Entry Room Length 4 Entry Room Width 4 Family Room Length 13 Family Room Width 16 Fireplace Not Applicable Fireplaces 0 Floor CarpetingVinyl Foundation Slab Heating Central Heating Fuel Natural Gas Inclusions Ceiling FansWasher ConnectionDryer ConnectionMicrowave OvenStove/RangeGas CookingDisposalSmoke AlarmPre-Wired for SecurityGas Water HeaterGarage Door Opener Interior One Living AreaIsland KitchenUtility Room Inside1st Floor Lvl/No StepsOpen Floor PlanCable TV AvailableHigh Speed InternetLaundry Main LevelAttic - Radiant Barrier DeckingAttic - Storage Only Kitchen Length 10 Kitchen Width 10 Master Bath Shower OnlyDouble Vanity Master Bath Length 7 Master Bath Width 10 Master Bedroom Walk-In ClosetCeiling FanFull Bath Master Bedroom Length 14 Master Bedroom Width 11 Utility Room Length 7 Utility Room Width 7 Window Coverings None Remain

Property Features

Approx Age 0 Builder Name Scott Felder Homes Certified Tax Year 2026 Construction New Green Certification HERS Rated Hoa Fee1 400 Hoa Frequency Annually Hoa Mandatory Mandatory Hoa Name1 MAYFAIR HOA Miscellaneous Builder 10-Year Warranty Multiple Hoa No Neighborhood Amenities PoolPark/PlaygroundJogging TrailsSports CourtBike TrailsBBQ/Grill Possession Closing/Funding Proposed Terms ConventionalFHAVATX VetCashUSDA Source Sq Ft Bldr Plans Subdivision Legal Name MAYFAIR Taxed By Multiple Counties No Total Tax 2.36 Utility Supplier Electric NBU Utility Supplier Garbage Hill Country Utility Supplier Gas Centric Utility Supplier Sewer NBU Utility Supplier Water NBU Water Sewer City

Listing information © Copyright 2026 San Antonio Board of REALTORS®, All Rights Reserved.
Listing provided courtesy of Marcus Moreno of Details Communities, Ltd.: marcusm@detailsre.com, (210) 422-3004.


LERA MLS © 2026 Information provided courtesy of LERA MLS. All rights reserved. IDX information is provided exclusively for consumers' personal, non-commercial use and may not be used for any purpose other than to identify prospective properties consumers may be interested in purchasing. Information is deemed reliable but is not guaranteed accurate by the LERA MLS or Pompa Realty Group | Keller Williams. Last updated 2026-11-08T23:32:41.827.
 
https://bt-photos.global.ssl.fastly.net/sabor/orig_boomver_1_2026895-2.jpg https://bt-photos.global.ssl.fastly.net/sabor/orig_boomver_1_2026895-2.jpg https://bt-photos.global.ssl.fastly.net/sabor/orig_boomver_1_2026895-2.jpg
Logo
Pompa Realty Group | Keller Williams
15510 Vance Jackson Rd Unit 1
San Antonio TX, 78249