


Description
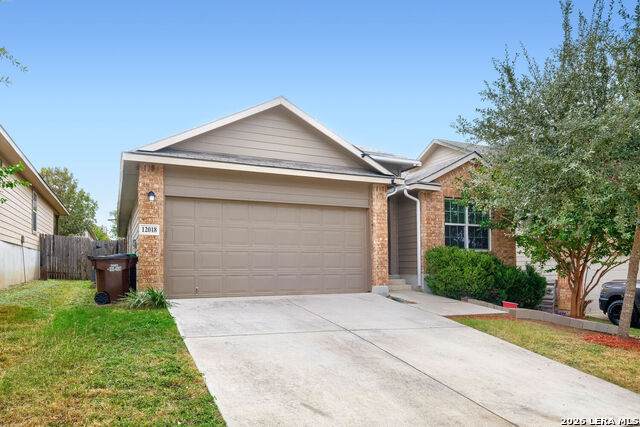
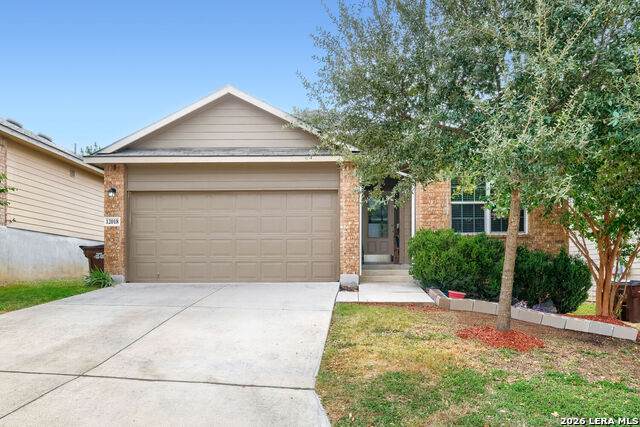
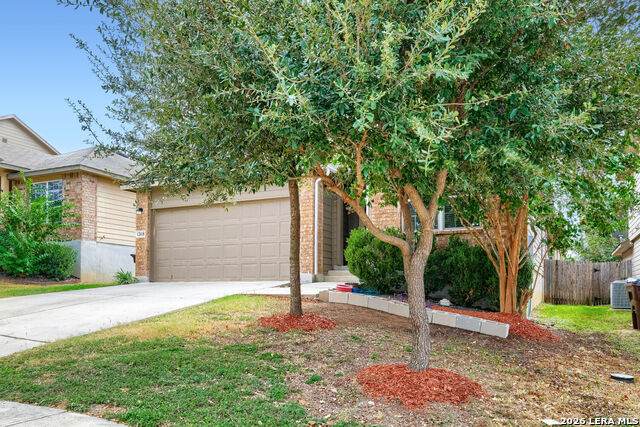
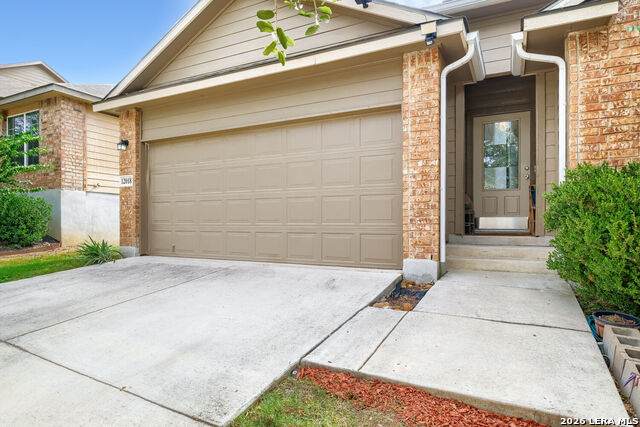
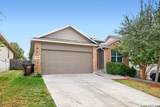
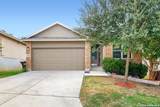
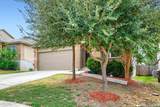
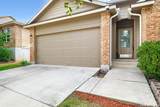
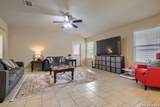
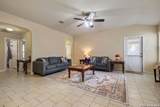
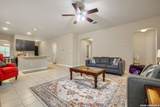
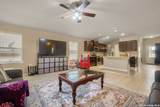
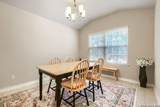
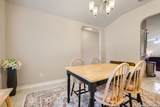
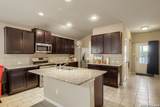
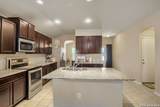
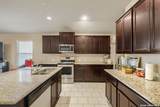
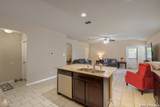
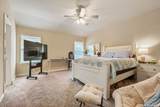
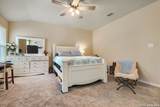
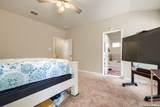
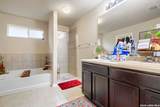
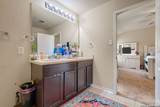
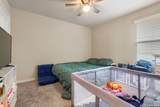
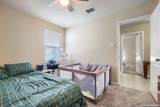
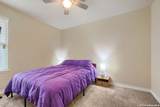
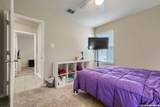
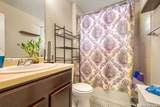
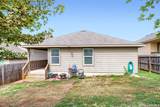
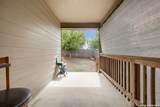
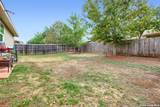
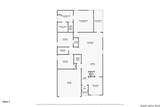
Welcome home to this inviting one-story single-family residence, offering a comfortable layout and thoughtfully arranged living spaces. The property features a two-car garage, private driveway, and private entrance. Inside, Fans installed in all rooms, brand new water heater, water softener and all appliances, including the washer and dryer will convey. The living room welcomes you with tile flooring, a ceiling fan, and windows that allow natural light to brighten the space. The open-concept design flows seamlessly into the kitchen, creating an ideal setting for everyday living and entertaining. The kitchen features a center island with breakfast bar seating, stainless steel appliances, ample cabinetry, and a pantry for additional storage, with the dining area conveniently located nearby. The primary bedroom offers a relaxing retreat with carpet flooring, natural light, and a ceiling fan. The private ensuite bathroom features a double-sink vanity, walk-in shower, separate soaking tub, and spacious walk-in closet. The additional bedrooms offer comfortable carpet flooring, ceiling fans, windows, and individual closets. A secondary full bathroom includes a convenient tub-and-shower combination and single-sink vanity. Enjoy outdoor living on the covered deck, with a wooden privacy fence enclosing the backyard. With its functional layout, inviting living spaces, and comfortable indoor and outdoor features, this home offers a wonderful place to settle in and make it your own.
-
3BEDS
-
0.12ACRES
-
2BATHS
-
01/2 BATHS
-
1,662SQFT
-
$159$/SQFT
School Information
Description
Welcome home to this inviting one-story single-family residence, offering a comfortable layout and thoughtfully arranged living spaces. The property features a two-car garage, private driveway, and private entrance. Inside, Fans installed in all rooms, brand new water heater, water softener and all appliances, including the washer and dryer will convey. The living room welcomes you with tile flooring, a ceiling fan, and windows that allow natural light to brighten the space. The open-concept design flows seamlessly into the kitchen, creating an ideal setting for everyday living and entertaining. The kitchen features a center island with breakfast bar seating, stainless steel appliances, ample cabinetry, and a pantry for additional storage, with the dining area conveniently located nearby. The primary bedroom offers a relaxing retreat with carpet flooring, natural light, and a ceiling fan. The private ensuite bathroom features a double-sink vanity, walk-in shower, separate soaking tub, and spacious walk-in closet. The additional bedrooms offer comfortable carpet flooring, ceiling fans, windows, and individual closets. A secondary full bathroom includes a convenient tub-and-shower combination and single-sink vanity. Enjoy outdoor living on the covered deck, with a wooden privacy fence enclosing the backyard. With its functional layout, inviting living spaces, and comfortable indoor and outdoor features, this home offers a wonderful place to settle in and make it your own.
 © 2026 Information provided courtesy of LERA MLS. All rights reserved. IDX information is provided exclusively for consumers' personal, non-commercial use and may not be used for any purpose other than to identify prospective properties consumers may be interested in purchasing. Information is deemed reliable but is not guaranteed accurate by the LERA MLS or Pompa Realty Group | Keller Williams. Last updated 2026-11-09T06:34:14.2.