


Skip To Content

11606 Plover Place

San Antonio, TX 78221
  • $222,000
  • STATUS: New
  • ON SITE: 10 Days
  • MLS #: 2027163
Foreclosure
UPDATED: 78 min ago
$222,000
  • 5
    BEDS
  • 0.12
    ACRES
  • 3
    BATHS
  • 1
    1/2 BATHS
  • 2,678
    SQFT
  • $83
    $/SQFT
Neighborhood:
Type:
Single-Family Home
Built:
2015
County:
Area:

School Information

Elementary School:
Middle School:
High School:
School District:

Description

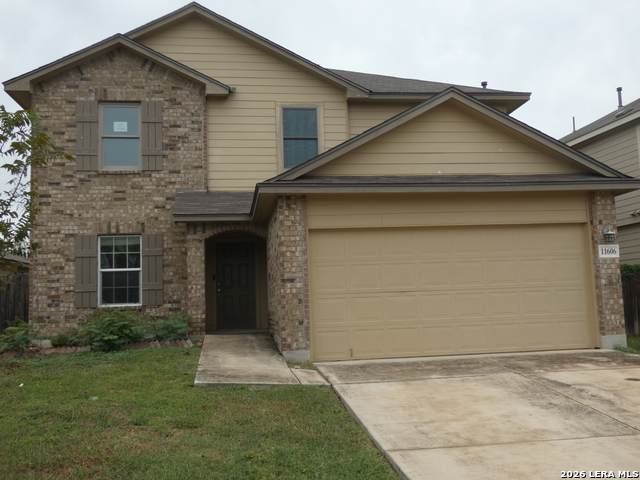
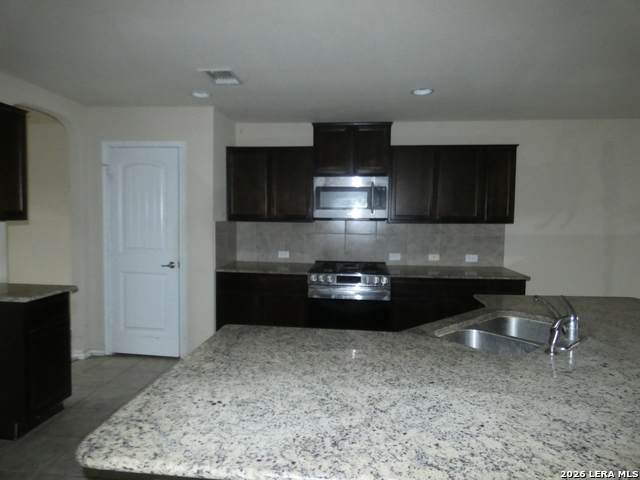
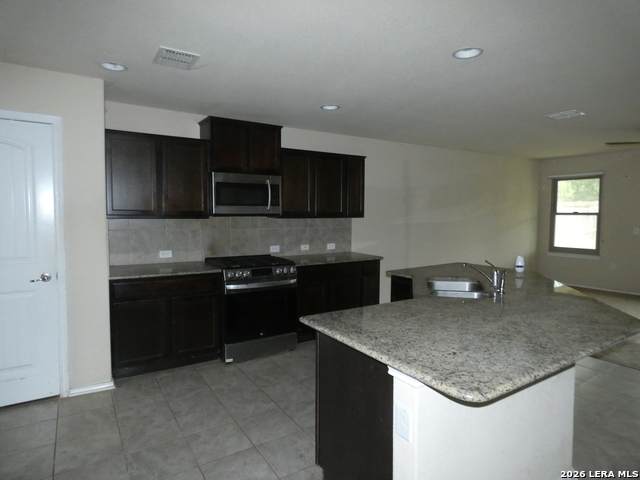
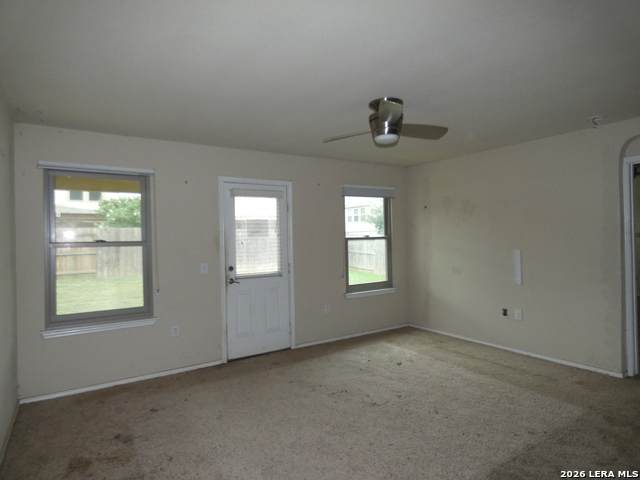
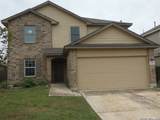
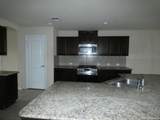
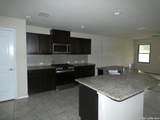
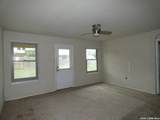
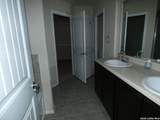
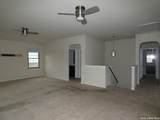
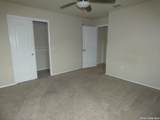
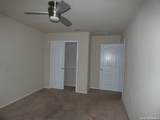
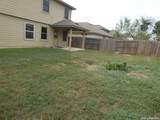
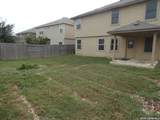
Home Is Loaded - 2677 Sq. Ft. - 5 Bedroom, 3.5 Bath & A Family Room. This 2 Story Master Down Home Has a Very Open Concept in the Kitchen & Living Areas, With A Separate Dining Area. Downstairs Master Suite, Bath Has Dual Vanities Along with A Separate Garden Tub & Shower & Walk-In Closet. Large Kitchen Island with Granite Counters & Tile Back Splash, Frigidaire Appliances, Backyard Has a Covered Patio & Home Has a Large Family Room with 4 Additional Bedrooms Upstairs.

Monthly Payment Calculator


LERA MLS © 2026 Information provided courtesy of LERA MLS. All rights reserved. IDX information is provided exclusively for consumers' personal, non-commercial use and may not be used for any purpose other than to identify prospective properties consumers may be interested in purchasing. Information is deemed reliable but is not guaranteed accurate by the LERA MLS or Pompa Realty Group | Keller Williams. Last updated 2026-11-08T23:32:41.827.
www.pomparealtygroupsa.com/homes/183203961
Print Image

11606 Plover Place San Antonio, TX 78221

  • Price: $222,000
  • Status: New
  • On Site: 10 Days
  • Updated: 78 min ago
  • MLS #: 2027163
5
Beds
3
Baths
1
½ Baths
0.12
Acres
2,678
SQFT
$83
$/SQFT
2015
Built
Neighborhood:
Mission Del Lago
County:
Bexar
Area:
San Antonio
Elementary School:
Call District
Middle School:
Call District
High School:
Call District
School District:
South Side I.S.D
Property Description
Home Is Loaded - 2677 Sq. Ft. - 5 Bedroom, 3.5 Bath & A Family Room. This 2 Story Master Down Home Has a Very Open Concept in the Kitchen & Living Areas, With A Separate Dining Area. Downstairs Master Suite, Bath Has Dual Vanities Along with A Separate Garden Tub & Shower & Walk-In Closet. Large Kitchen Island with Granite Counters & Tile Back Splash, Frigidaire Appliances, Backyard Has a Covered Patio & Home Has a Large Family Room with 4 Additional Bedrooms Upstairs.
Exterior Features

Exterior BrickSidingCement Fiber Exterior Features Covered PatioPrivacy FenceDouble Pane Windows Home Faces West Lot Description City ViewIrregular Lot Improvements Street PavedCurbsSidewalksStreetlightsFire Hydrant w/in 500'AsphaltCity Street Parking Two Car Garage Pool Spa None Pool YN No Roof Composition Stories 2 Style Two StoryTraditional

Interior Features

Air Conditioning One Central Bedroom2 Length 14 Bedroom2 Width 12 Bedroom3 Length 14 Bedroom3 Width 12 Bedroom4 Length 14 Bedroom4 Width 10 Bedroom5 Length 13 Bedroom5 Width 12 Dining Room Length 10 Dining Room Width 10 Entry Room Length 8 Entry Room Width 4 Family Room Length 15 Family Room Width 15 Fireplace Not Applicable Fireplaces 0 Floor CarpetingCeramic Tile Foundation Slab Heating Heat Pump Heating Fuel Natural Gas Inclusions Washer ConnectionDryer ConnectionMicrowave OvenStove/RangeGas CookingDisposalIce Maker ConnectionSmoke AlarmGas Water HeaterPlumb for Water SoftenerCustom Cabinets Interior Two Living AreaLiv/Din ComboEat-In KitchenTwo Eating AreasIsland KitchenGame RoomMedia RoomUtility Room InsideSecondary Bedroom DownOpen Floor PlanCable TV AvailableHigh Speed InternetLaundry Main LevelWalk in Closets Kitchen Length 14 Kitchen Width 10 Master Bath Tub/Shower SeparateDouble VanityGarden Tub Master Bath Length 10 Master Bath Width 8 Master Bedroom DownStairsWalk-In ClosetFull Bath Master Bedroom Length 18 Master Bedroom Width 14 Utility Room Length 8 Utility Room Width 5 Window Coverings All Remain

Property Features

Approx Age 11 Builder Name D.R. Horton Certified Tax Year 2026 Construction Pre-Owned Currently Being Leased No Green Features Solar Electric System Hoa Fee1 159 Hoa Frequency Annually Hoa Mandatory Mandatory Hoa Name1 MISSION DEL LAGO HOMEOWNERS ASSOCIATION Miscellaneous Lender OwnedCity BusVA ForeclosureInvestor PotentialCluster Mail BoxSchool BusAs-Is Multiple Hoa No Neighborhood Amenities PoolGolf CourseClubhousePark/PlaygroundJogging TrailsBike Trails Possession Closing/Funding Potential Short Sale No Proposed Terms ConventionalFHAVATX VetCash Recent Rehab No Senior Community No Source Sq Ft Appsl Dist Subdivision Legal Name MISSION DEL LAGO Taxed By Multiple Counties No Total Tax 6464.72 Utility Supplier Electric CPS Energy Utility Supplier Garbage City Utility Supplier Gas CPS Energy Utility Supplier Other City Utility Supplier Sewer SAWS Utility Supplier Water SAWS Water Sewer Sewer System

Listing information © Copyright 2026 San Antonio Board of REALTORS®, All Rights Reserved.
Listing provided courtesy of Harold Johnson of Poly Properties: realestate@liberated.net, (210) 473-5578.


LERA MLS © 2026 Information provided courtesy of LERA MLS. All rights reserved. IDX information is provided exclusively for consumers' personal, non-commercial use and may not be used for any purpose other than to identify prospective properties consumers may be interested in purchasing. Information is deemed reliable but is not guaranteed accurate by the LERA MLS or Pompa Realty Group | Keller Williams. Last updated 2026-11-08T23:32:41.827.
 
https://bt-photos.global.ssl.fastly.net/sabor/orig_boomver_1_2027163-2.jpg https://bt-photos.global.ssl.fastly.net/sabor/orig_boomver_1_2027163-2.jpg https://bt-photos.global.ssl.fastly.net/sabor/orig_boomver_1_2027163-2.jpg
Logo
Pompa Realty Group | Keller Williams
15510 Vance Jackson Rd Unit 1
San Antonio TX, 78249