



























Description
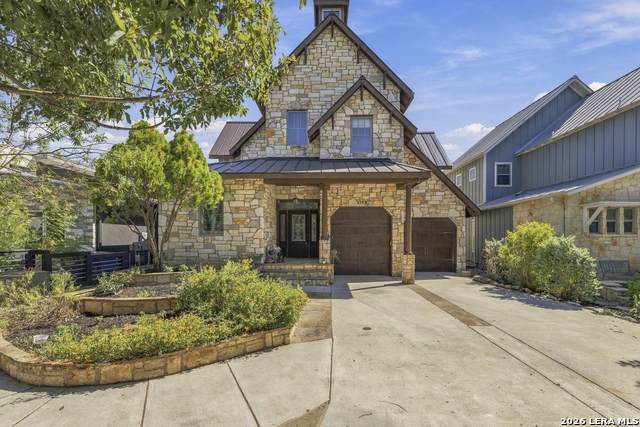
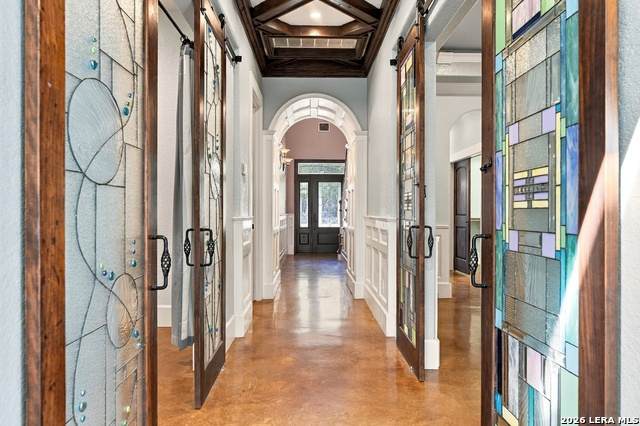
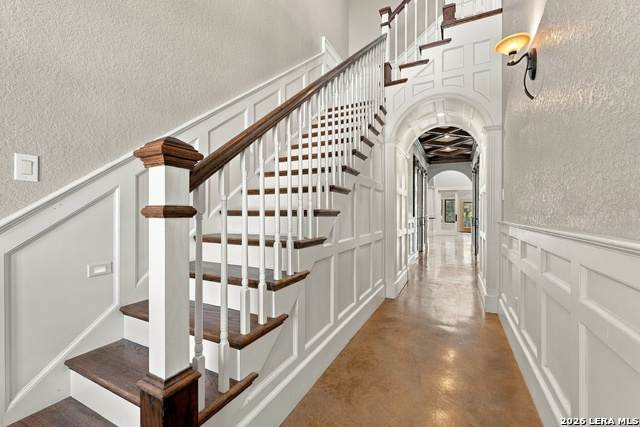
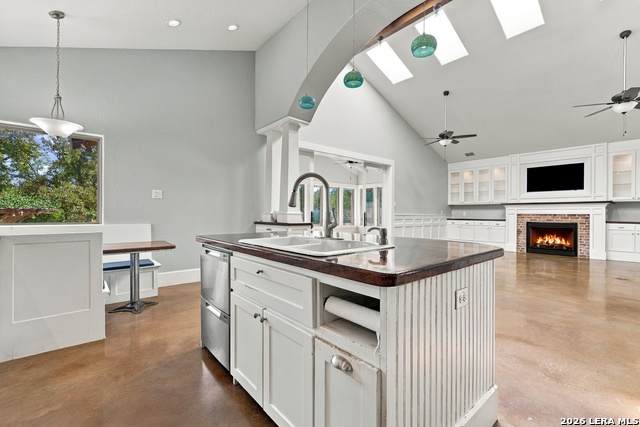
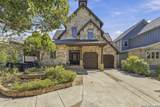
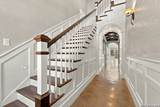
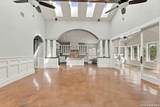
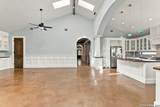
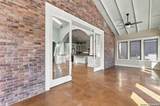
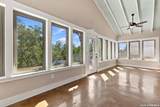
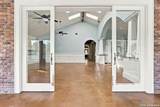
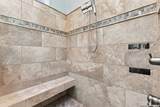
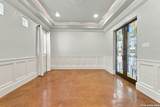
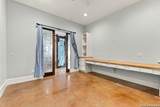
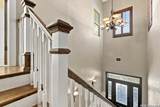
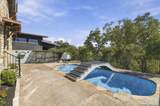
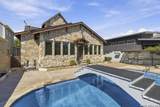
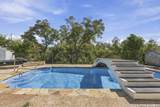
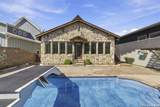
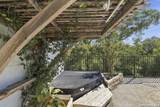
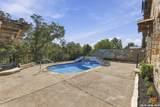
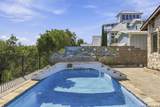
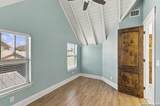
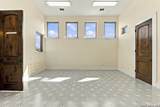
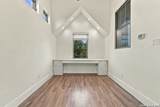
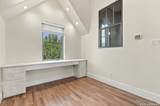
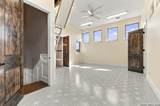
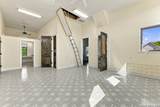
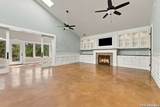
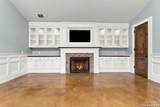
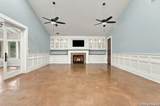
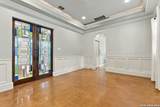
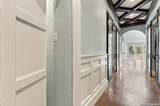
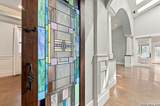
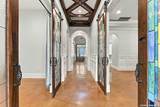
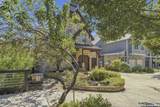
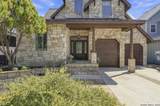
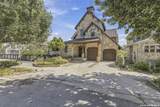
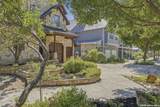
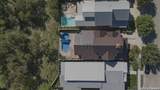
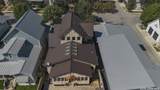
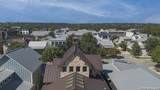
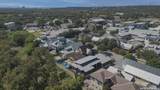
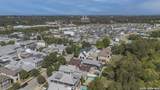
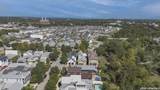
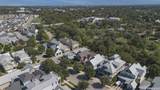
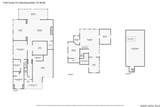
Tucked away in a picturesque setting near the heart of New Braunfels, 1149 Turtle Trail is anything but ordinary. This captivating residence is a beautiful expression of craftsmanship, creativity, and individuality, where thoughtful architectural details and artistic touches create a home that feels truly special. From the moment you step inside, you'll discover a space filled with warmth, personality, and unexpected surprises. Thoughtfully designed with three dedicated bedrooms and two full bathrooms, the home also offers two versatile flex spaces that can effortlessly adapt to your lifestyle, whether envisioned as additional bedrooms, private home offices, creative studios, or quiet studies. This exceptional flexibility allows the home to evolve with your needs while maintaining its distinctive character. Rich, polished stained concrete floors bring an understated elegance to the main level, while exquisite custom woodwork sourced from South America lends a sense of timeless character to the kitchen island, dining table, and living room shelving. Adding to the home's distinctive charm are beautifully handcrafted stained glass doors, thoughtfully designed and created specifically for this residence, making them as unique as the home itself. Every detail tells a story, from the cleverly concealed doorway leading to the primary bathroom to the whimsical mosaic flooring in the powder room, where glow-in-the-dark stones add a touch of magic. At the heart of the home, a welcoming living room with a gas fireplace invites cozy evenings and effortless entertaining, while the kitchen pairs distinctive craftsmanship with the practicality of Corian countertops. Beyond the interior, the property unfolds into a private outdoor escape. Imagine leisurely afternoons beside the sparkling in-ground pool, peaceful mornings on the patio, or relaxing evenings in the hot tub while taking in the serene views of the creek and lush green space beyond. With the natural beauty of Landa Park connected to the green space behind the property, the setting offers a rare sense of tranquility while remaining just moments from the charm and energy of downtown New Braunfels. An oversized two-car garage provides generous room for a workshop, hobbies, or additional storage, while a tankless water heater adds modern convenience. More than simply a place to live, 1149 Turtle Trail is a home to experience-a distinctive retreat where artistic expression meets everyday comfort, versatile living spaces accommodate life's changing needs, and the beauty of nature becomes part of daily life.
-
3BEDS
-
0.12ACRES
-
2BATHS
-
11/2 BATHS
-
3,043SQFT
-
$268$/SQFT
School Information
Description
Tucked away in a picturesque setting near the heart of New Braunfels, 1149 Turtle Trail is anything but ordinary. This captivating residence is a beautiful expression of craftsmanship, creativity, and individuality, where thoughtful architectural details and artistic touches create a home that feels truly special. From the moment you step inside, you'll discover a space filled with warmth, personality, and unexpected surprises. Thoughtfully designed with three dedicated bedrooms and two full bathrooms, the home also offers two versatile flex spaces that can effortlessly adapt to your lifestyle, whether envisioned as additional bedrooms, private home offices, creative studios, or quiet studies. This exceptional flexibility allows the home to evolve with your needs while maintaining its distinctive character. Rich, polished stained concrete floors bring an understated elegance to the main level, while exquisite custom woodwork sourced from South America lends a sense of timeless character to the kitchen island, dining table, and living room shelving. Adding to the home's distinctive charm are beautifully handcrafted stained glass doors, thoughtfully designed and created specifically for this residence, making them as unique as the home itself. Every detail tells a story, from the cleverly concealed doorway leading to the primary bathroom to the whimsical mosaic flooring in the powder room, where glow-in-the-dark stones add a touch of magic. At the heart of the home, a welcoming living room with a gas fireplace invites cozy evenings and effortless entertaining, while the kitchen pairs distinctive craftsmanship with the practicality of Corian countertops. Beyond the interior, the property unfolds into a private outdoor escape. Imagine leisurely afternoons beside the sparkling in-ground pool, peaceful mornings on the patio, or relaxing evenings in the hot tub while taking in the serene views of the creek and lush green space beyond. With the natural beauty of Landa Park connected to the green space behind the property, the setting offers a rare sense of tranquility while remaining just moments from the charm and energy of downtown New Braunfels. An oversized two-car garage provides generous room for a workshop, hobbies, or additional storage, while a tankless water heater adds modern convenience. More than simply a place to live, 1149 Turtle Trail is a home to experience-a distinctive retreat where artistic expression meets everyday comfort, versatile living spaces accommodate life's changing needs, and the beauty of nature becomes part of daily life.
 © 2026 Information provided courtesy of LERA MLS. All rights reserved. IDX information is provided exclusively for consumers' personal, non-commercial use and may not be used for any purpose other than to identify prospective properties consumers may be interested in purchasing. Information is deemed reliable but is not guaranteed accurate by the LERA MLS or Pompa Realty Group | Keller Williams. Last updated 2026-11-13T23:32:54.107.