


Description
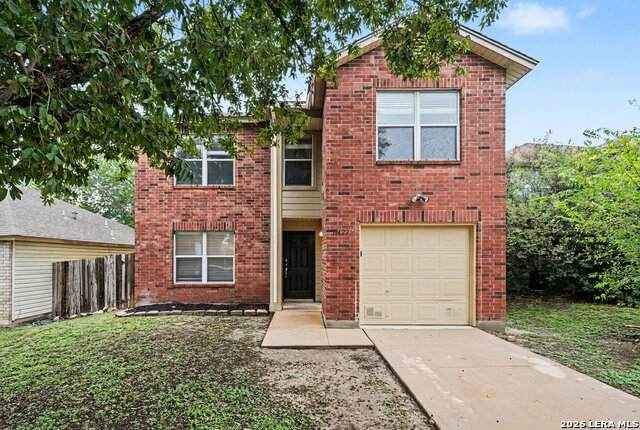
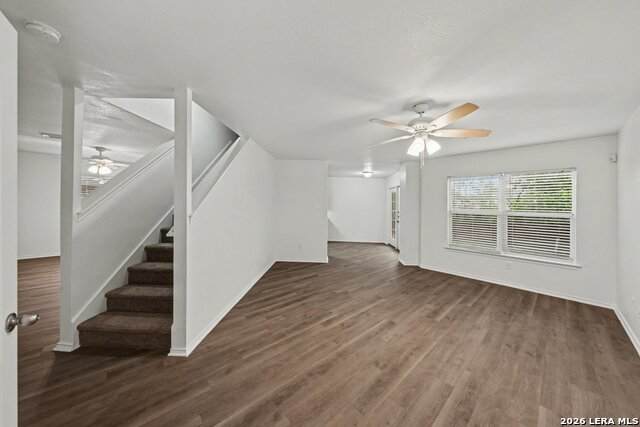
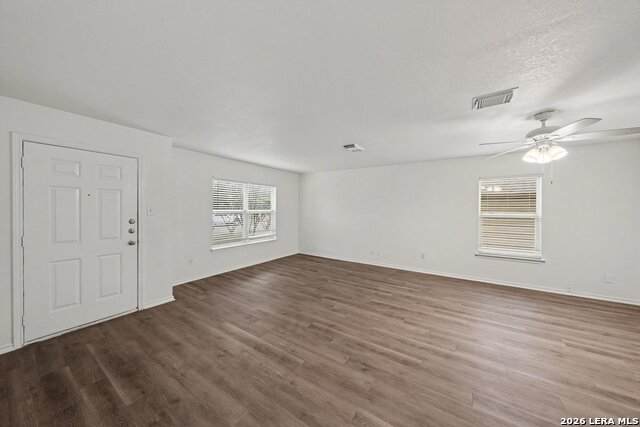
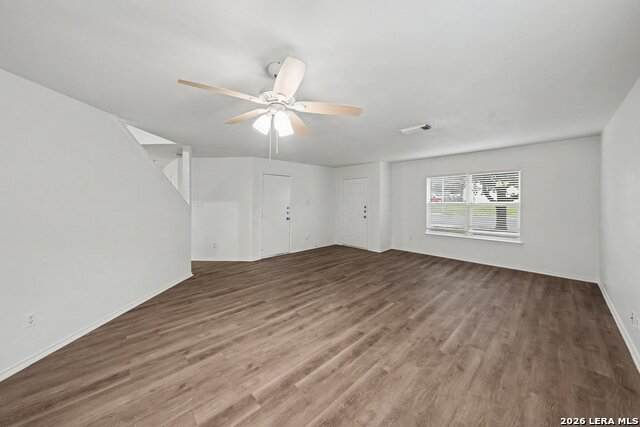
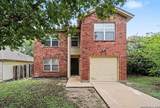
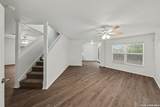
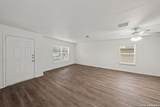
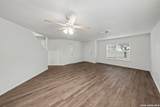
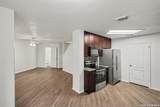
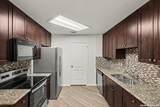
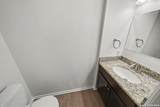
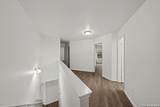
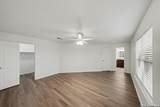
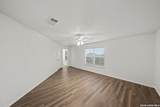
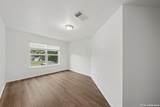
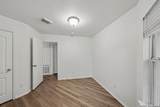
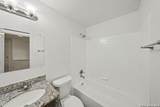
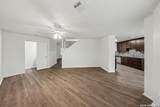
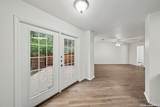
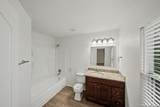
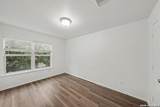
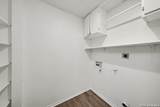
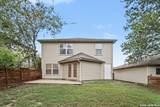
Get ready to fall in love with this beautifully refreshed 4-bedroom, 2.5-bathroom two-story residence showcasing exceptional curb appeal with classic brick accents, freshly painted exterior trim, fresh mulch, and the ultimate peace of mind of a brand-new architectural shingle roof! The bright interior welcomes you with durable luxury vinyl plank flooring throughout, freshly painted baseboards and door trim throughout the entire home, and an open formal living and dining layout that flows seamlessly past the staircase into a spacious family room and dining nook. The chef-ready kitchen shines with granite countertops, mosaic tile backsplash, deep-cleaned cabinetry with touched-up rich wood tones, a new overhead prism light fixture, and an adjoining laundry room. All four generously sized bedrooms are tucked away upstairs for privacy, highlighted by an expansive primary suite with an en-suite bath complete with a newly rebuilt tub and shower featuring modern brushed nickel hardware and updated fixtures. The upstairs guest bath impresses with newly resurfaced shower tile, modern brushed nickel fixtures, and a stylish vanity light fixture, while the main-floor powder room has been neatly restored. Enjoy complete peace of mind with serviced mechanical systems, new window locks and screens, and freshly painted exterior doors leading to a private, tree-lined backyard with an open patio pad and a repaired privacy fence ready for weekend entertaining, delivering a turnkey, picture-perfect home ready for immediate living!
-
4BEDS
-
0.1ACRES
-
2BATHS
-
11/2 BATHS
-
2,042SQFT
-
$132$/SQFT
School Information
Description
Get ready to fall in love with this beautifully refreshed 4-bedroom, 2.5-bathroom two-story residence showcasing exceptional curb appeal with classic brick accents, freshly painted exterior trim, fresh mulch, and the ultimate peace of mind of a brand-new architectural shingle roof! The bright interior welcomes you with durable luxury vinyl plank flooring throughout, freshly painted baseboards and door trim throughout the entire home, and an open formal living and dining layout that flows seamlessly past the staircase into a spacious family room and dining nook. The chef-ready kitchen shines with granite countertops, mosaic tile backsplash, deep-cleaned cabinetry with touched-up rich wood tones, a new overhead prism light fixture, and an adjoining laundry room. All four generously sized bedrooms are tucked away upstairs for privacy, highlighted by an expansive primary suite with an en-suite bath complete with a newly rebuilt tub and shower featuring modern brushed nickel hardware and updated fixtures. The upstairs guest bath impresses with newly resurfaced shower tile, modern brushed nickel fixtures, and a stylish vanity light fixture, while the main-floor powder room has been neatly restored. Enjoy complete peace of mind with serviced mechanical systems, new window locks and screens, and freshly painted exterior doors leading to a private, tree-lined backyard with an open patio pad and a repaired privacy fence ready for weekend entertaining, delivering a turnkey, picture-perfect home ready for immediate living!
 © 2026 Information provided courtesy of LERA MLS. All rights reserved. IDX information is provided exclusively for consumers' personal, non-commercial use and may not be used for any purpose other than to identify prospective properties consumers may be interested in purchasing. Information is deemed reliable but is not guaranteed accurate by the LERA MLS or Pompa Realty Group | Keller Williams. Last updated 2026-11-08T23:32:41.827.