









Skip To Content

11119 Luckenbach Loop

Converse, TX 78109
  • $257,225
  • STATUS: Active
  • ON SITE: 10 Days
  • MLS #: 2026985
UPDATED: 14 min ago
$257,225
  • 3
    BEDS
  • 0.1
    ACRES
  • 2
    BATHS
  • 0
    1/2 BATHS
  • 1,245
    SQFT
  • $207
    $/SQFT
Neighborhood:
Type:
Single-Family Home
Built:
2026
County:
Area:

School Information

Elementary School:
Middle School:
High School:
School District:

Description

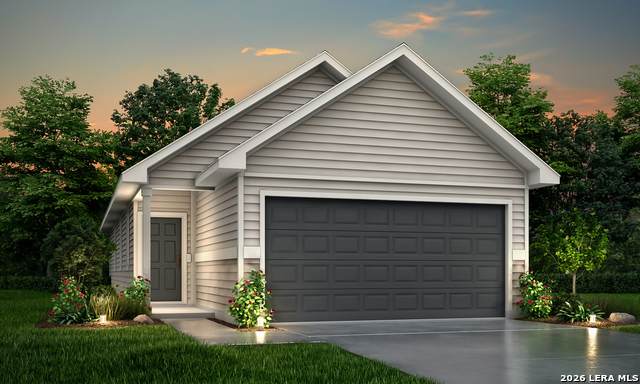
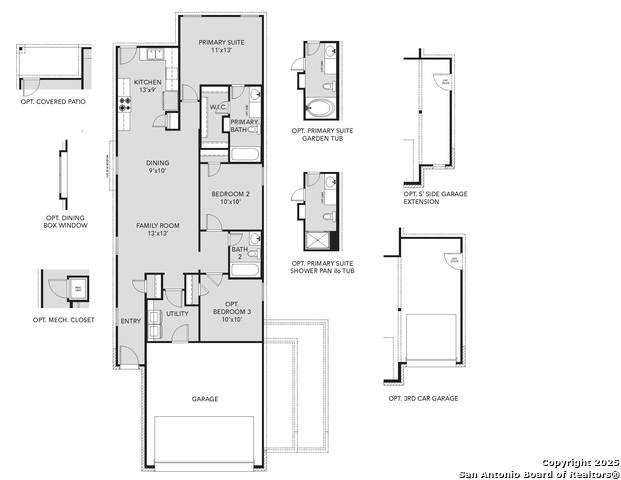
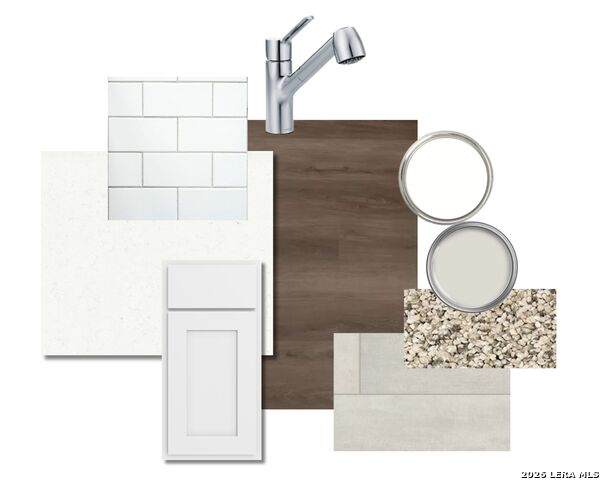
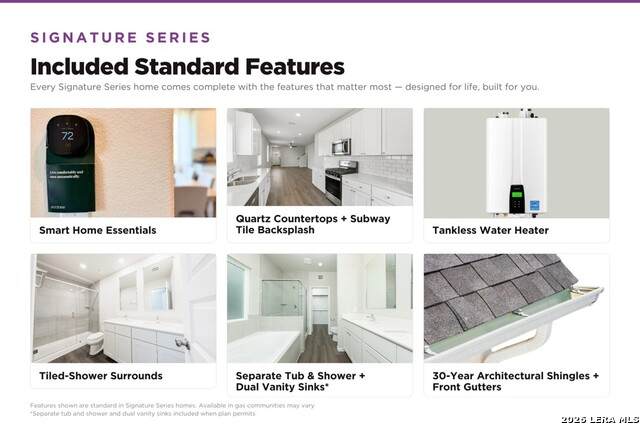
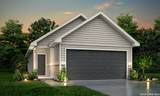
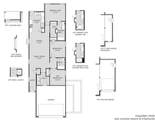
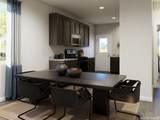
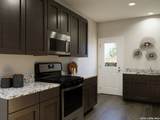
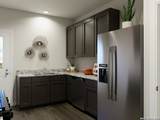
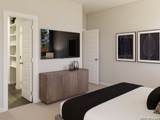
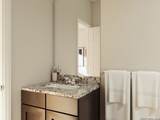
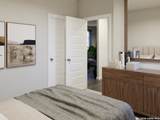
Love where you live in Katzer Ranch in Converse, TX! Now featuring Legend's NEW Smart Home package and Signature Design Collection! The Newcastle floor plan is a charming 1-story home with 3 bedrooms, 2 bathrooms, and a 2-car garage. This home has it all, including vinyl plank flooring and tray ceilings for some dramatic flair! The gourmet kitchen is sure to please with 42" cabinetry, silestone countertops, stainless-steel appliances, and a box window at the dining area! Retreat to the secluded Owner's Suite featuring double sinks with silestone countertops, a sizable shower, and a walk-in closet! Enjoy the great outdoors with a covered patio and no back neighbors! Don't miss your opportunity to call Katzer Ranch home, schedule a visit today!

Monthly Payment Calculator


LERA MLS © 2026 Information provided courtesy of LERA MLS. All rights reserved. IDX information is provided exclusively for consumers' personal, non-commercial use and may not be used for any purpose other than to identify prospective properties consumers may be interested in purchasing. Information is deemed reliable but is not guaranteed accurate by the LERA MLS or Pompa Realty Group | Keller Williams. Last updated 2026-11-09T09:32:46.267.
www.pomparealtygroupsa.com/homes/183189715
Print Image

11119 Luckenbach Loop Converse, TX 78109

  • Price: $257,225
  • Status: Active
  • On Site: 10 Days
  • Updated: 14 min ago
  • MLS #: 2026985
3
Beds
2
Baths
0
½ Baths
0.1
Acres
1,245
SQFT
$207
$/SQFT
2026
Built
Neighborhood:
Katzer Ranch
County:
Bexar
Area:
Converse
Elementary School:
Honor
Middle School:
Heritage
High School:
East Central
School District:
East Central I.S.D
Property Description
Love where you live in Katzer Ranch in Converse, TX! Now featuring Legend's NEW Smart Home package and Signature Design Collection! The Newcastle floor plan is a charming 1-story home with 3 bedrooms, 2 bathrooms, and a 2-car garage. This home has it all, including vinyl plank flooring and tray ceilings for some dramatic flair! The gourmet kitchen is sure to please with 42" cabinetry, silestone countertops, stainless-steel appliances, and a box window at the dining area! Retreat to the secluded Owner's Suite featuring double sinks with silestone countertops, a sizable shower, and a walk-in closet! Enjoy the great outdoors with a covered patio and no back neighbors! Don't miss your opportunity to call Katzer Ranch home, schedule a visit today!
Exterior Features

Exterior SidingCement Fiber Exterior Features Covered PatioPrivacy FenceSprinkler SystemDouble Pane WindowsHas Gutters Home Faces North Lot Improvements Street PavedCurbsStreet Gutters Parking Two Car GarageAttached Pool Spa None Pool YN No Roof Composition Stories 1 Style Traditional

Interior Features

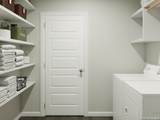
Air Conditioning One Central Bedroom2 Length 10 Bedroom2 Width 10 Bedroom3 Length 10 Bedroom3 Width 10 Dining Room Length 13 Dining Room Width 9 Energy Efficiency 16+ SEER AC12"+ Attic InsulationDouble Pane WindowsEnergy Star AppliancesRadiant BarrierCeiling Fans Family Room Length 13 Family Room Width 13 Fireplace Not Applicable Fireplaces 0 Floor CarpetingVinyl Foundation Slab Heating Central Heating Fuel Electric Inclusions Washer ConnectionDryer ConnectionSelf-Cleaning OvenMicrowave OvenStove/RangeDisposalDishwasherIce Maker ConnectionVent FanSmoke AlarmCarbon Monoxide Detector Interior One Living AreaLiv/Din ComboWalk-In PantryUtility Room InsideOpen Floor PlanAll Bedrooms DownstairsLaundry Lower LevelLaundry Room Kitchen Length 9 Kitchen Width 13 Master Bath Shower OnlyDouble Vanity Master Bath Length 9 Master Bath Width 10 Master Bedroom DownStairs Master Bedroom Length 13 Master Bedroom Width 11 Window Coverings None Remain

Property Features

Approx Age 0 Builder Name Legend Homes Certified Tax Year 2026 Construction New Hoa Fee1 450 Hoa Frequency Annually Hoa Mandatory Mandatory Hoa Name1 ASSOCIA HILL COUNTRY Miscellaneous Builder 10-Year Warranty Multiple Hoa No Neighborhood Amenities None Possession Closing/Funding Potential Short Sale No Proposed Terms ConventionalFHAVACashUSDA Source Sq Ft Bldr Plans Subdivision Legal Name KATZER RANCH Taxed By Multiple Counties No Total Tax 1.775584 Water Sewer Water SystemSewer System

Listing information © Copyright 2026 San Antonio Board of REALTORS®, All Rights Reserved.
Listing provided courtesy of Bradley Tiffan of Legend Homes: info@livelegendhomes.com, (210) 985-5411.


LERA MLS © 2026 Information provided courtesy of LERA MLS. All rights reserved. IDX information is provided exclusively for consumers' personal, non-commercial use and may not be used for any purpose other than to identify prospective properties consumers may be interested in purchasing. Information is deemed reliable but is not guaranteed accurate by the LERA MLS or Pompa Realty Group | Keller Williams. Last updated 2026-11-09T09:32:46.267.
 
https://bt-photos.global.ssl.fastly.net/sabor/orig_boomver_1_2026985-2.jpg https://bt-photos.global.ssl.fastly.net/sabor/orig_boomver_1_2026985-2.jpg https://bt-photos.global.ssl.fastly.net/sabor/orig_boomver_1_2026985-2.jpg
Logo
Pompa Realty Group | Keller Williams
15510 Vance Jackson Rd Unit 1
San Antonio TX, 78249