Skip To Content

108 Orchard Ct

Laredo, TX 78045
  • $315,000
  • STATUS: New
  • ON SITE: 4 Days
  • MLS #: 2027513
New On Site 4 Days Ago
UPDATED: 81 min ago
$315,000
  • 4
    BEDS
  • 0.16
    ACRES
  • 2
    BATHS
  • 1
    1/2 BATHS
  • 1,547
    SQFT
  • $204
    $/SQFT
Neighborhood:
Type:
Single-Family Home
Built:
1997
County:
Area:

School Information

Elementary School:
Middle School:
High School:

Description

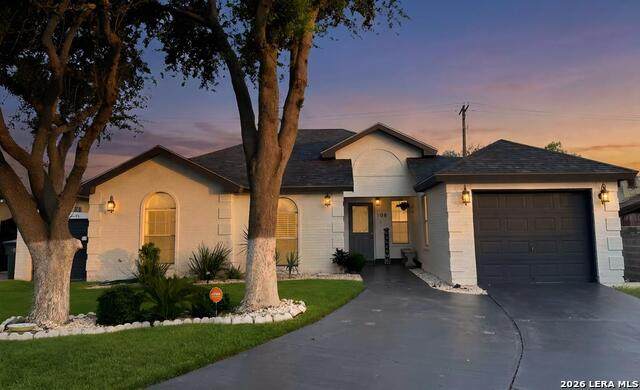
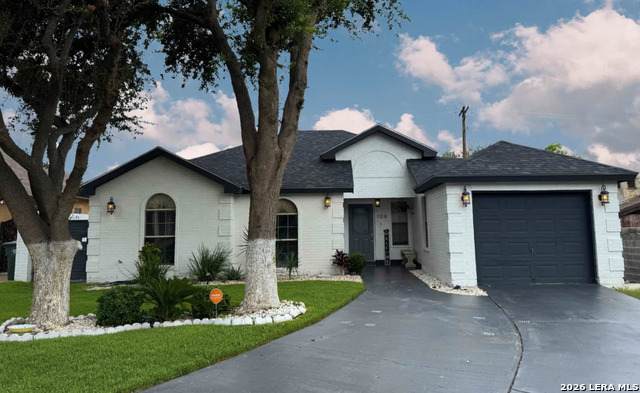
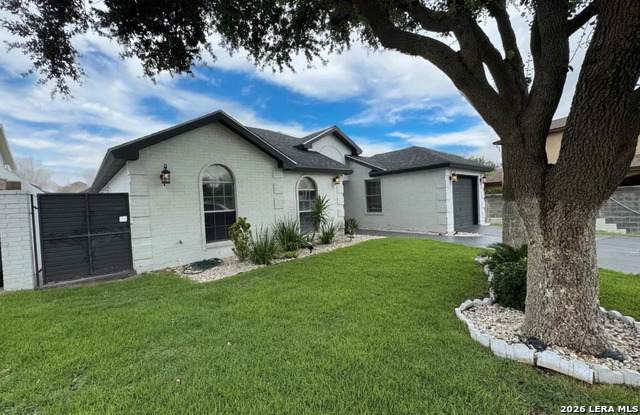
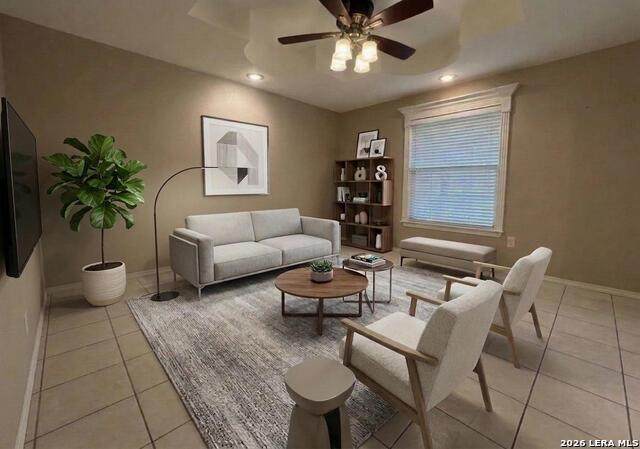
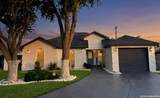
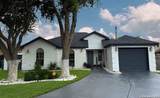
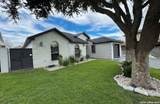
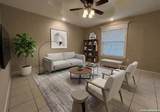
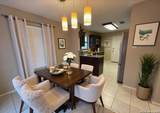
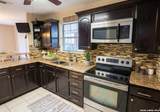
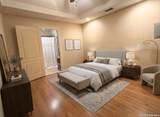
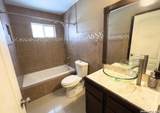
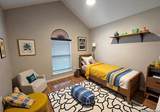
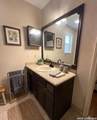
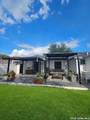
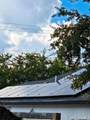
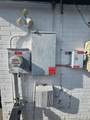
SOLAR-POWERED HOME IN NORTH LAREDO! Discover comfort, convenience, and energy-conscious living in the established Terra Hills neighborhood. This single-story home offers 4 bedrooms, 2.5 bathrooms, and approximately 1,547 square feet of living space, featuring granite kitchen countertops, tile flooring, a spacious primary bedroom, and comfortable living and dining areas. Equipped with solar panels, the property offers the potential for reduced electricity expenses and long-term energy savings. Conveniently located in North Laredo with access to major transportation corridors, shopping, dining, schools, and everyday essentials. Its location provides a practical option for those seeking proximity to U.S. Border Patrol facilities, Customs and Border Protection operations, and other federal employment centers throughout Laredo. Whether relocating for a new assignment, purchasing a primary residence, or seeking a home with energy-efficient features, this property offers an appealing combination of location, functionality, and value. Schedule your showing today!

Monthly Payment Calculator


LERA MLS © 2026 Information provided courtesy of LERA MLS. All rights reserved. IDX information is provided exclusively for consumers' personal, non-commercial use and may not be used for any purpose other than to identify prospective properties consumers may be interested in purchasing. Information is deemed reliable but is not guaranteed accurate by the LERA MLS or Pompa Realty Group | Keller Williams. Last updated 2026-11-06T22:32:53.793.
www.pomparealtygroupsa.com/homes/183269177
Print Image

108 Orchard Ct Laredo, TX 78045

  • Price: $315,000
  • Status: New
  • On Site: 4 Days
  • Updated: 81 min ago
  • MLS #: 2027513
4
Beds
2
Baths
1
½ Baths
0.16
Acres
1,547
SQFT
$204
$/SQFT
1997
Built
Neighborhood:
Terra Bella
County:
Webb
Area:
Laredo
Elementary School:
Call District
Middle School:
Call District
High School:
Call District
School District:
United Independent School District
Property Description
SOLAR-POWERED HOME IN NORTH LAREDO! Discover comfort, convenience, and energy-conscious living in the established Terra Hills neighborhood. This single-story home offers 4 bedrooms, 2.5 bathrooms, and approximately 1,547 square feet of living space, featuring granite kitchen countertops, tile flooring, a spacious primary bedroom, and comfortable living and dining areas. Equipped with solar panels, the property offers the potential for reduced electricity expenses and long-term energy savings. Conveniently located in North Laredo with access to major transportation corridors, shopping, dining, schools, and everyday essentials. Its location provides a practical option for those seeking proximity to U.S. Border Patrol facilities, Customs and Border Protection operations, and other federal employment centers throughout Laredo. Whether relocating for a new assignment, purchasing a primary residence, or seeking a home with energy-efficient features, this property offers an appealing combination of location, functionality, and value. Schedule your showing today!
Exterior Features

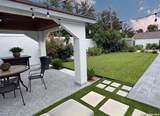
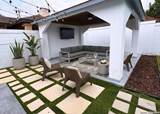
Exterior 4 Sides Masonry Exterior Features Covered PatioDouble Pane WindowsMature Trees Parking One Car GarageConverted Garage Pool Spa None Pool YN No Roof Heavy Composition Stories 1 Style One Story

Interior Features

Air Conditioning One Central Bedroom2 Length 10 Bedroom2 Width 12 Bedroom3 Length 10 Bedroom3 Width 12 Bedroom4 Length 12 Bedroom4 Width 12 Dining Room Length 10 Dining Room Width 10 Energy Efficiency Programmable ThermostatDouble Pane WindowsCeiling Fans Fireplace Not Applicable Floor Ceramic TileLaminate Foundation Slab Heating Central Heating Fuel Electric Inclusions Ceiling FansWasher ConnectionDryer ConnectionStove/RangeRefrigeratorSmoke AlarmSecurity System (Leased)Pre-Wired for SecurityElectric Water HeaterGarage Door Opener Interior One Living AreaUtility Room InsideHigh CeilingsOpen Floor PlanPull Down StorageCable TV AvailableHigh Speed InternetAll Bedrooms Downstairs Kitchen Length 10 Kitchen Width 10 Living Room Length 12 Living Room Width 16 Master Bath Tub/Shower Combo Master Bath Length 8 Master Bath Width 10 Master Bedroom DownStairs Master Bedroom Length 12 Master Bedroom Width 15 Window Coverings All Remain

Property Features

Approx Age 29 Builder Name UNKNOWN Certified Tax Year 2024 Construction Pre-Owned Hoa Mandatory None Neighborhood Amenities None Possession Closing/Funding Proposed Terms ConventionalFHAVACash Source Sq Ft Appsl Dist Subdivision Legal Name UNDEFINED Taxed By Multiple Counties No Total Tax 2275 Water Sewer Water SystemSewer System

Listing information © Copyright 2026 San Antonio Board of REALTORS®, All Rights Reserved.
Listing provided courtesy of Fernando Torres of Trinidad Realty Partners, Inc: info@torresrealtygroup.com, (210) 216-5688.


LERA MLS © 2026 Information provided courtesy of LERA MLS. All rights reserved. IDX information is provided exclusively for consumers' personal, non-commercial use and may not be used for any purpose other than to identify prospective properties consumers may be interested in purchasing. Information is deemed reliable but is not guaranteed accurate by the LERA MLS or Pompa Realty Group | Keller Williams. Last updated 2026-11-06T22:32:53.793.
 
https://bt-photos.global.ssl.fastly.net/sabor/orig_boomver_1_2027513-2.jpg https://bt-photos.global.ssl.fastly.net/sabor/orig_boomver_1_2027513-2.jpg https://bt-photos.global.ssl.fastly.net/sabor/orig_boomver_1_2027513-2.jpg
Logo
Pompa Realty Group | Keller Williams
15510 Vance Jackson Rd Unit 1
San Antonio TX, 78249