

















Skip To Content

1023 Gulf St

San Antonio, TX 78202
  • $209,900
  • STATUS: Active
  • ON SITE: 11 Days
  • MLS #: 2026770
UPDATED: 60 min ago
$209,900
  • 3
    BEDS
  • 0.15
    ACRES
  • 2
    BATHS
  • 0
    1/2 BATHS
  • 1,614
    SQFT
  • $130
    $/SQFT
Neighborhood:
Type:
Single-Family Home
Built:
1958
County:
Area:

School Information

Elementary School:
Middle School:
High School:
School District:

Description

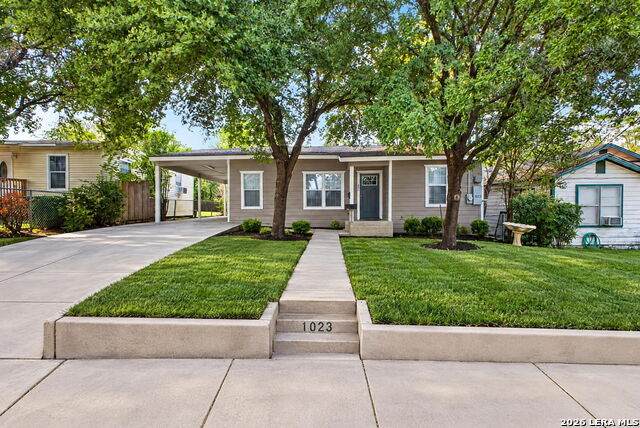
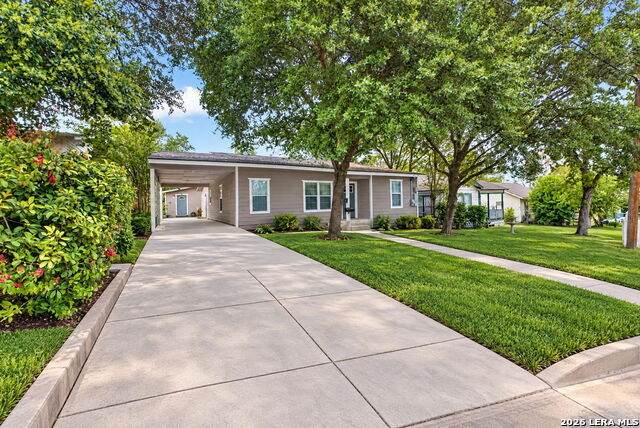
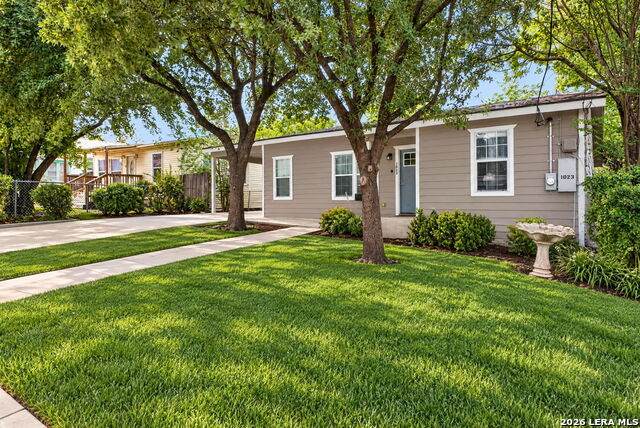
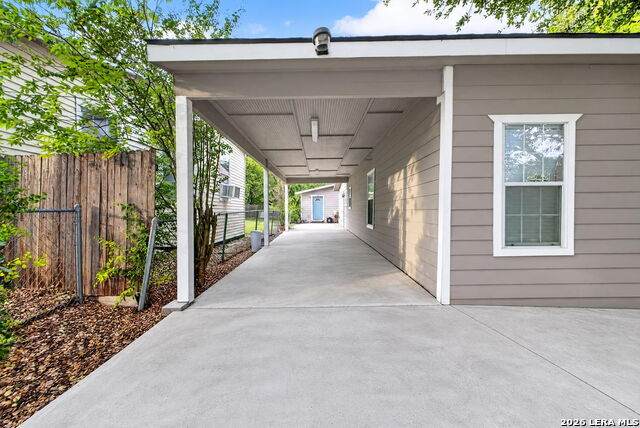
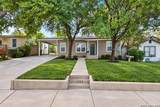
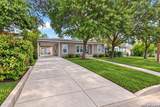
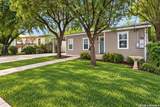
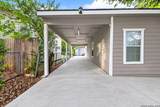
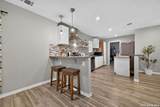
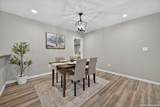
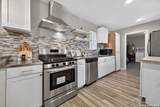
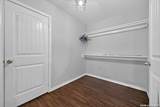
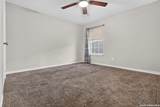
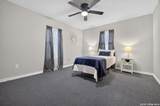
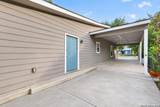
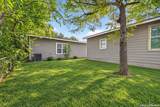
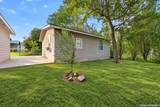
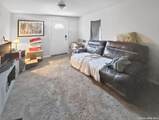
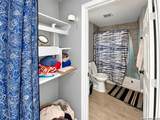
Welcome to this beautifully 3-bedroom, 2-bathroom home in San Antonio! Offering approximately 1,614 square feet of living space, this home features an open-concept floor plan designed for comfortable everyday living and entertaining. The updated kitchen showcases cabinetry and stainless steel appliances, while fresh paint and flooring create a clean, move-in-ready feel. All three bedrooms offer comfortable space, and the home includes two full bathrooms for added convenience. A covered carport provides sheltered parking, also has a mother in law suite with a 2/1 in the back. It could also be used as a rental home to help cover mortgage, while the location offers convenient access to Downtown San Antonio, shopping, dining, and the Frost Bank Center. Don't miss this opportunity to own a refreshed home in an established San Antonio neighborhood!

Monthly Payment Calculator


LERA MLS © 2026 Information provided courtesy of LERA MLS. All rights reserved. IDX information is provided exclusively for consumers' personal, non-commercial use and may not be used for any purpose other than to identify prospective properties consumers may be interested in purchasing. Information is deemed reliable but is not guaranteed accurate by the LERA MLS or Pompa Realty Group | Keller Williams. Last updated 2026-11-09T09:32:46.267.
www.pomparealtygroupsa.com/homes/183166792
Print Image

1023 Gulf St San Antonio, TX 78202

  • Price: $209,900
  • Status: Active
  • On Site: 11 Days
  • Updated: 60 min ago
  • MLS #: 2026770
3
Beds
2
Baths
0
½ Baths
0.15
Acres
1,614
SQFT
$130
$/SQFT
1958
Built
Neighborhood:
I35 So. To E. Houston
County:
Bexar
Area:
San Antonio
Elementary School:
Pershing
Middle School:
Wheatley Emerson
High School:
Sam Houston
School District:
San Antonio I.S.D.
Property Description
Welcome to this beautifully 3-bedroom, 2-bathroom home in San Antonio! Offering approximately 1,614 square feet of living space, this home features an open-concept floor plan designed for comfortable everyday living and entertaining. The updated kitchen showcases cabinetry and stainless steel appliances, while fresh paint and flooring create a clean, move-in-ready feel. All three bedrooms offer comfortable space, and the home includes two full bathrooms for added convenience. A covered carport provides sheltered parking, also has a mother in law suite with a 2/1 in the back. It could also be used as a rental home to help cover mortgage, while the location offers convenient access to Downtown San Antonio, shopping, dining, and the Frost Bank Center. Don't miss this opportunity to own a refreshed home in an established San Antonio neighborhood!
Exterior Features

Exterior Siding Parking None/Not Applicable Pool Spa None Pool YN No Roof Composition Stories 1 Style One StoryTraditional

Interior Features

Air Conditioning One Central Bedroom2 Length 11 Bedroom2 Width 10 Bedroom3 Length 16 Bedroom3 Width 9 Fireplace Not Applicable Floor CarpetingVinyl Heating Central Heating Fuel Electric Inclusions Ceiling FansCentral VacuumWasher ConnectionDryer ConnectionCook TopSelf-Cleaning OvenStove/RangeGas CookingDisposalDishwasherVent FanSmoke AlarmElectric Water Heater Interior Two Living Area Kitchen Length 16 Kitchen Width 9 Living Room Length 22 Living Room Width 20 Master Bath Tub/Shower Combo Master Bath Length 5 Master Bath Width 5 Master Bedroom DownStairs Master Bedroom Length 13 Master Bedroom Width 12 Window Coverings All Remain

Property Features

Approx Age 68 Builder Name UNKNOWN Certified Tax Year 2026 Construction Pre-Owned Hoa Mandatory None Neighborhood Amenities None Possession Closing/Funding Proposed Terms ConventionalFHAVACash Source Sq Ft Appsl Dist Subdivision Legal Name I35 SO. TO E. HOUSTON SA Taxed By Multiple Counties No Total Tax 2167.03 Water Sewer Water SystemSewer System

Listing information © Copyright 2026 San Antonio Board of REALTORS®, All Rights Reserved.
Listing provided courtesy of Adam Velasco of Real Broker, LLC: adamv@synergy-realtygroup.com, (210) 782-1245.


LERA MLS © 2026 Information provided courtesy of LERA MLS. All rights reserved. IDX information is provided exclusively for consumers' personal, non-commercial use and may not be used for any purpose other than to identify prospective properties consumers may be interested in purchasing. Information is deemed reliable but is not guaranteed accurate by the LERA MLS or Pompa Realty Group | Keller Williams. Last updated 2026-11-09T09:32:46.267.
 
https://bt-photos.global.ssl.fastly.net/sabor/orig_boomver_1_2026770-2.jpg https://bt-photos.global.ssl.fastly.net/sabor/orig_boomver_1_2026770-2.jpg https://bt-photos.global.ssl.fastly.net/sabor/orig_boomver_1_2026770-2.jpg
Logo
Pompa Realty Group | Keller Williams
15510 Vance Jackson Rd Unit 1
San Antonio TX, 78249