


















Skip To Content

1014 Horseshoe Falls

Bandera, TX 78003
  • $699,999
  • STATUS: New
  • ON SITE: 8 Days
  • MLS #: 2027462
UPDATED: 91 min ago
$699,999
  • 4
    BEDS
  • 2.02
    ACRES
  • 3
    BATHS
  • 1
    1/2 BATHS
  • 2,874
    SQFT
  • $244
    $/SQFT
Neighborhood:
Type:
Single-Family Home
Built:
2026
County:
Area:

School Information

Elementary School:
Middle School:
High School:
School District:

Description

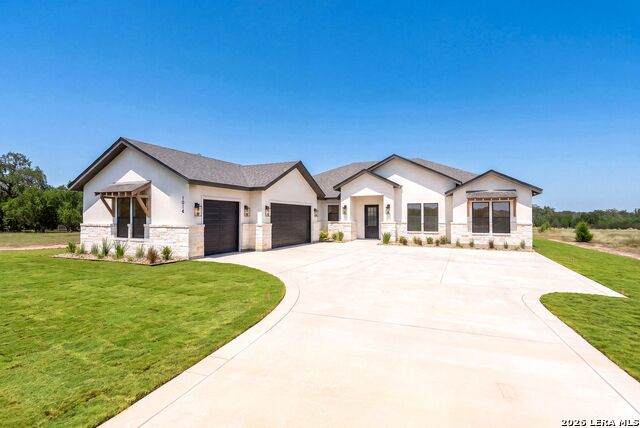
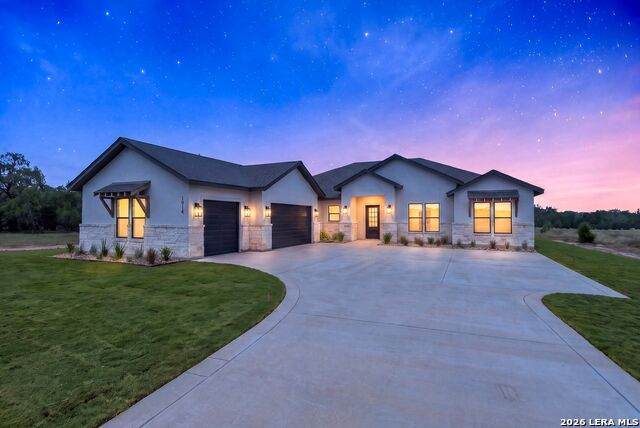
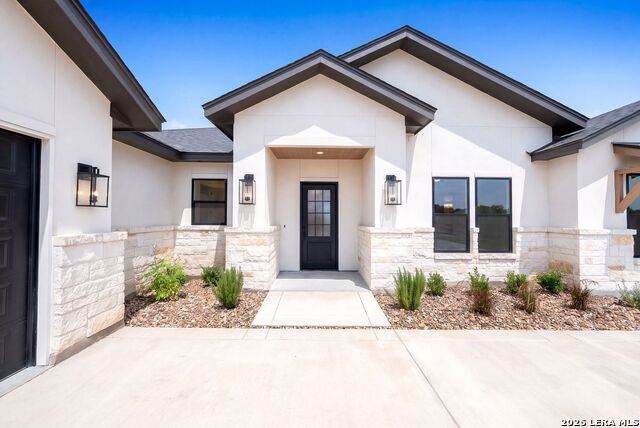
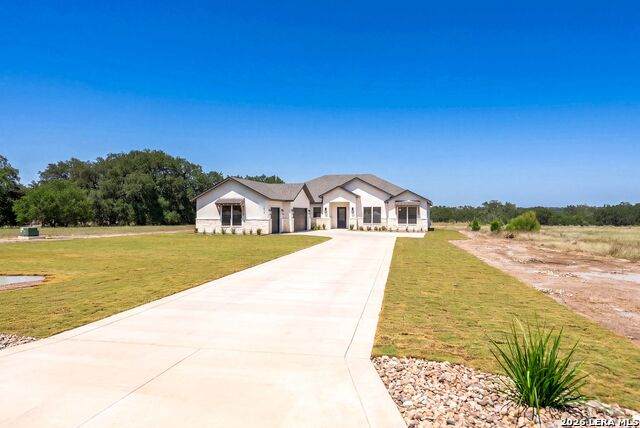
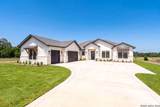
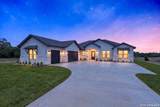
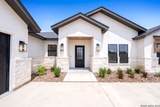
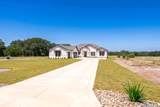
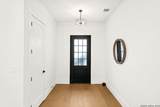
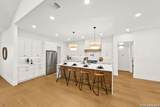
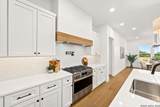
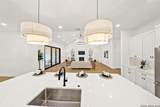
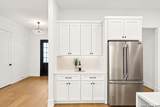
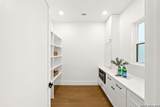
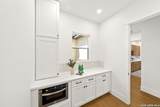
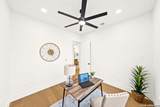
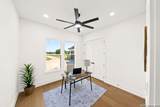
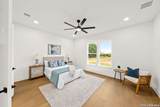
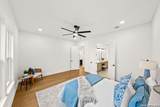
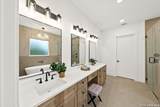
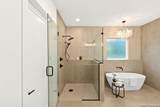
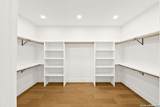
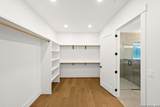
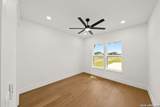
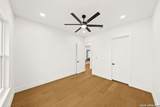
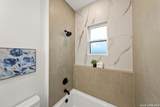
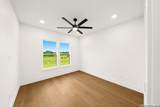
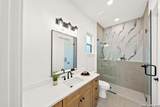
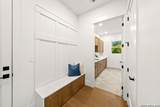
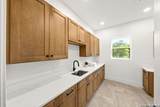
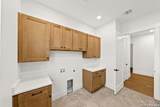
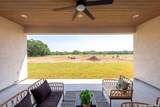
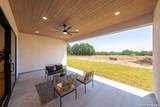
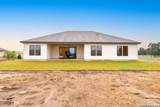
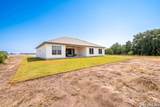
New by Pillar Homes, sitting on over 2 acres in the growing community of Bridlegate Ranch, come check out this 4bed, 3.5 bath w/ 3 car garage. Great open floor plan, with lots of storage - featuring a wrought iron front door, 12 ft patio slider, vaulted ceilings, hardwood floors, oversized quartz kitchen island, gas cooking, energy efficient foam insulation, EV plug and much more. Plenty of room to entertain with over 2800 sq ft of living space, large back patio, and lots of usable back yard ready to make your own!

Monthly Payment Calculator


LERA MLS © 2026 Information provided courtesy of LERA MLS. All rights reserved. IDX information is provided exclusively for consumers' personal, non-commercial use and may not be used for any purpose other than to identify prospective properties consumers may be interested in purchasing. Information is deemed reliable but is not guaranteed accurate by the LERA MLS or Pompa Realty Group | Keller Williams. Last updated 2026-11-08T23:32:41.827.
www.pomparealtygroupsa.com/homes/183258128
Print Image

1014 Horseshoe Falls Bandera, TX 78003

  • Price: $699,999
  • Status: New
  • On Site: 8 Days
  • Updated: 91 min ago
  • MLS #: 2027462
4
Beds
3
Baths
1
½ Baths
2.02
Acres
2,874
SQFT
$244
$/SQFT
2026
Built
Neighborhood:
Bridlegate
County:
Bandera
Area:
Bandera
Elementary School:
Alkek
Middle School:
Bandera
High School:
Bandera
School District:
Bandera Isd
Property Description
New by Pillar Homes, sitting on over 2 acres in the growing community of Bridlegate Ranch, come check out this 4bed, 3.5 bath w/ 3 car garage. Great open floor plan, with lots of storage - featuring a wrought iron front door, 12 ft patio slider, vaulted ceilings, hardwood floors, oversized quartz kitchen island, gas cooking, energy efficient foam insulation, EV plug and much more. Plenty of room to entertain with over 2800 sq ft of living space, large back patio, and lots of usable back yard ready to make your own!
Exterior Features

Exterior Stone/RockStucco Parking Three Car Garage Pool Spa None Pool YN No Roof Composition Stories 1 Style One StoryContemporaryRanchTraditional

Interior Features

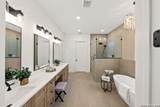
Air Conditioning One Central Bedroom2 Length 12 Bedroom2 Width 12 Bedroom3 Length 14 Bedroom3 Width 12 Bedroom4 Length 13 Bedroom4 Width 13 Energy Efficiency Foam Insulation Fireplace Heatilator Fireplaces 1 Floor WoodOther Foundation Slab Heating Heat Pump Heating Fuel Electric Inclusions Ceiling FansWasher ConnectionDryer ConnectionMicrowave OvenStove/RangeGas CookingDisposalDishwasherIce Maker ConnectionSmoke AlarmElectric Water HeaterGarage Door OpenerCarbon Monoxide DetectorPrivate Garbage Service Interior One Living AreaLiv/Din ComboEat-In KitchenTwo Eating AreasIsland KitchenWalk-In PantryHigh CeilingsOpen Floor PlanLaundry RoomWalk in Closets Kitchen Length 17 Kitchen Width 15 Living Room Length 23 Living Room Width 22 Master Bath Tub/Shower SeparateDouble Vanity Master Bath Length 12 Master Bath Width 13 Master Bedroom DownStairsWalk-In ClosetCeiling FanFull Bath Master Bedroom Length 17 Master Bedroom Width 15 Utility Room Length 9 Utility Room Width 10 Window Coverings All Remain

Property Features

Approx Age 0 Builder Name Pillar Homes Certified Tax Year 2026 Construction New Hoa Fee1 58 Hoa Frequency Monthly Hoa Mandatory Mandatory Hoa Name1 BRIDLEGATE RANCH Multiple Hoa No Neighborhood Amenities PoolPark/Playground Possession Closing/Funding Proposed Terms ConventionalFHAVACash Source Sq Ft Bldr Plans Subdivision Legal Name BRIDLEGATE Taxed By Multiple Counties No Total Tax 990.17 Utility Supplier Electric BEC Utility Supplier Water Texas Water Water Sewer Septic

Listing information © Copyright 2026 San Antonio Board of REALTORS®, All Rights Reserved.
Listing provided courtesy of Eli Sanciuc of Anchor Realty: elisanciuc@gmail.com, (210) 544-4928.


LERA MLS © 2026 Information provided courtesy of LERA MLS. All rights reserved. IDX information is provided exclusively for consumers' personal, non-commercial use and may not be used for any purpose other than to identify prospective properties consumers may be interested in purchasing. Information is deemed reliable but is not guaranteed accurate by the LERA MLS or Pompa Realty Group | Keller Williams. Last updated 2026-11-08T23:32:41.827.
 
https://bt-photos.global.ssl.fastly.net/sabor/orig_boomver_1_2027462-2.jpg https://bt-photos.global.ssl.fastly.net/sabor/orig_boomver_1_2027462-2.jpg https://bt-photos.global.ssl.fastly.net/sabor/orig_boomver_1_2027462-2.jpg
Logo
Pompa Realty Group | Keller Williams
15510 Vance Jackson Rd Unit 1
San Antonio TX, 78249